For Design Professionals
Shade Specification Support for Architects & Design Professionals
Technical documentation, wind-load data, mounting details, and specification packages for Glatz and FIM commercial shade systems. We support your project from concept through to installation.
Request Specification SupportArchitects, landscape architects, and interior designers choose Glatz and FIM shade systems because they are engineered to the same standards as the structural and mechanical systems they specify for their projects. These are not decorative accessories. They are wind-tunnel tested, load-rated shade structures backed by Swiss and Italian engineering heritage spanning decades of commercial deployment worldwide.
Every system in our commercial range carries published wind-load data, anchoring force tables, and material certifications. Glatz parasols are tested at the Intertek wind-tunnel facility in Switzerland and certified to ASTM F3512, the U.S. standard for outdoor shade structures. FIM freestanding awning systems meet equivalent European EN performance standards. This is the data your structural engineer needs to approve the installation.
The product range is modular by design. Giant parasols cover up to 49 square metres per unit for large-format public spaces. Windproof centre-pole models fit tight urban setups and elevated terraces. Freestanding awnings require no wall attachment, making them suitable for heritage buildings, rooftop podiums, and sites where structural drilling is restricted.
CSC Shade is the North American specification partner for both Glatz and FIM. We provide technical documentation, CAD drawings, project-specific system recommendations, and procurement coordination for architectural and commercial projects across Canada and the United States.
Specification Resources
What we provide
Wind Engineering Data
ASTM F3512 certification data, wind-load calculations per canopy size, and anchoring force tables for every mounting configuration. Structural engineers receive the numbers they need to sign off on rooftop, grade-level, and podium deck installations.
CAD & Technical Drawings
Plan views, elevation details, mounting specifications, and clearance diagrams in DWG and PDF formats. Drawings cover anchor bolt patterns, in-ground sleeve dimensions, and overhead clearance envelopes for each system family.
Material Specifications
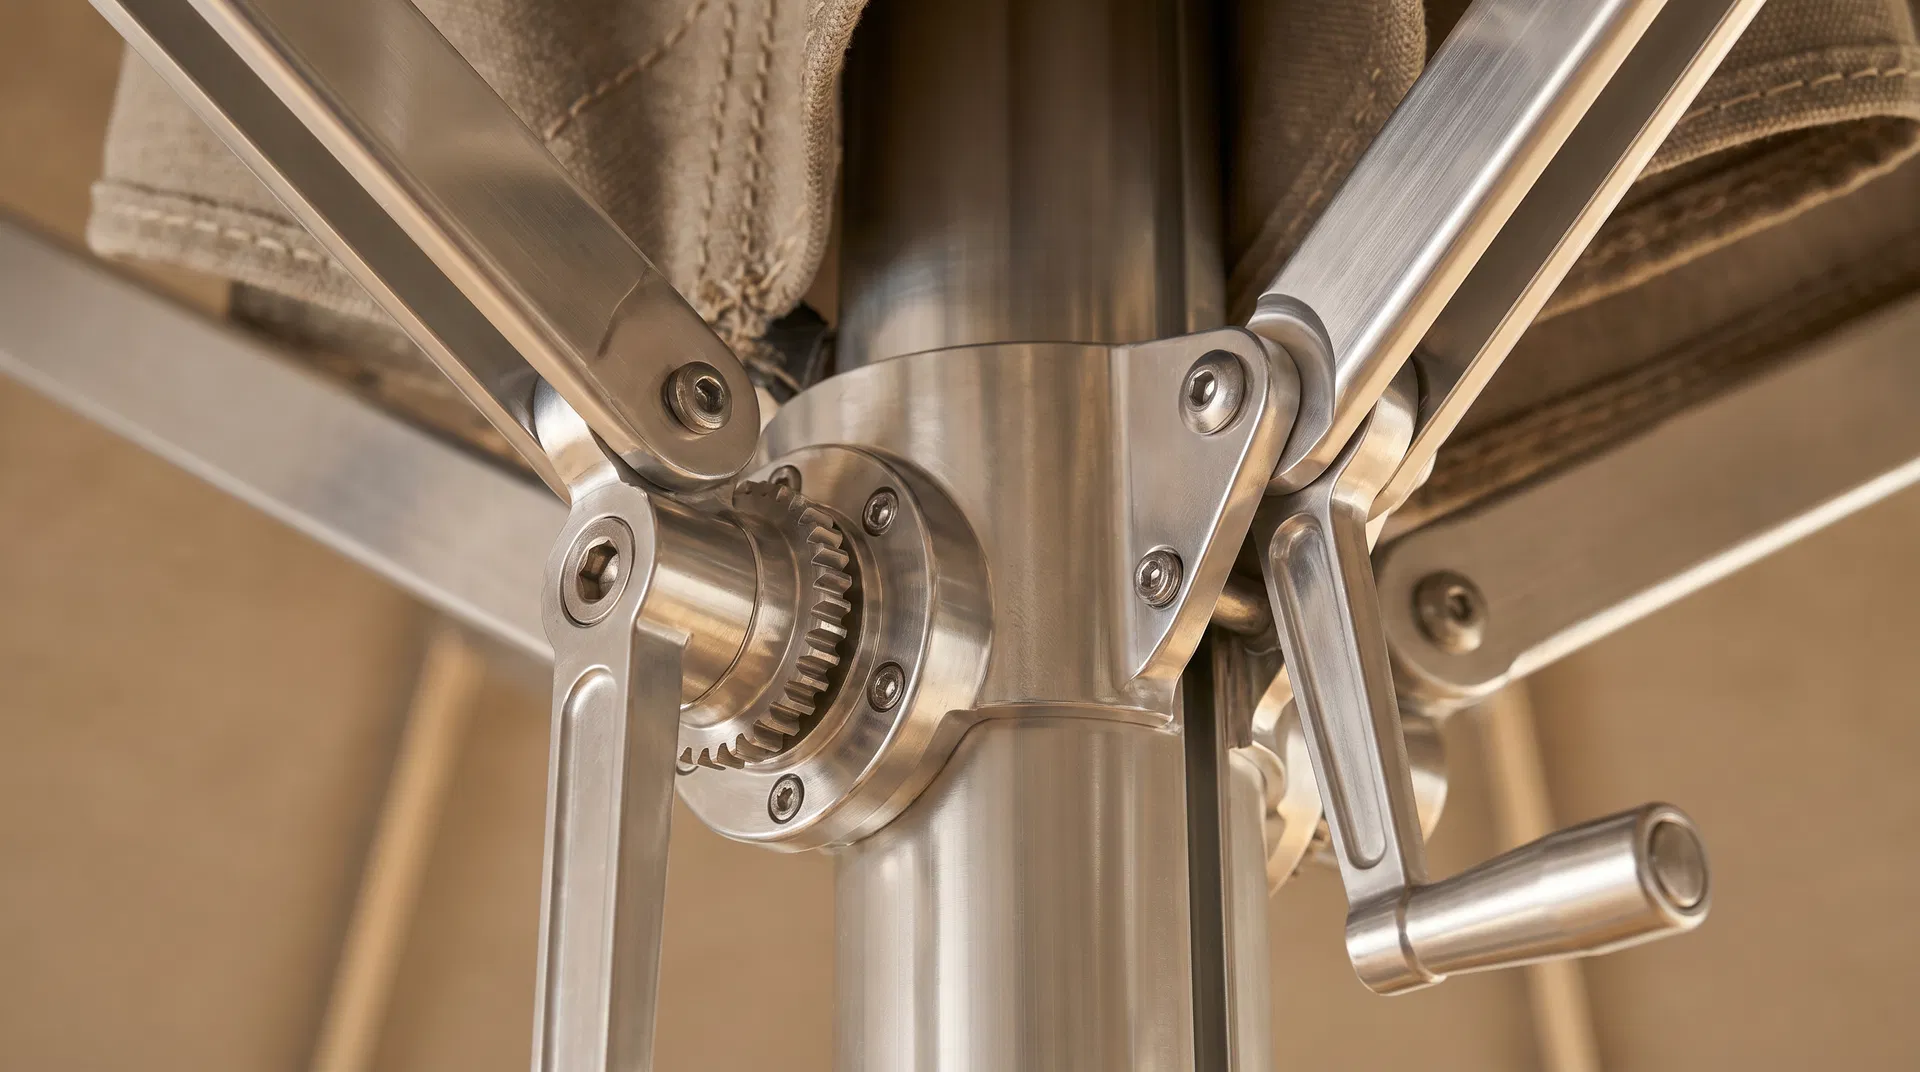
Frame alloy grades (6060-T66 and 6005A-T6 aluminium), fabric UV and water-column ratings, powder-coat RAL colour matching, and stainless steel hardware specifications. Every component is documented for inclusion in project specification books.
Project Consultation
Site-specific system selection based on wind exposure, layout constraints, and aesthetic goals. We provide anchoring path recommendations, multi-unit layout optimization, and coordination with structural and landscape consultants.
Product Families
Systems for architectural specification
Giant Parasols (Palazzo Series)
Up to 8 m span, wind-rated to 120 km/h with permanent anchoring (Palazzo Royal). Motor-driven open/close and integrated LED lighting for large-format coverage over event courtyards, resort pool decks, and public plazas.
View Technical DataWindproof F-Line
Fortino Pro, Fortello Pro, and Fortero Pro centre-pole parasols with certified wind resistance from 75 to 115 km/h. No-tilt construction eliminates aerodynamic hazards. Ideal for exposed terraces, elevated podiums, and coastal sites.
View Technical DataCommercial Cantilevers
Sombrano S+ and Fortano Pro side-mast systems with 360-degree rotation and heavy-gauge aluminium arms. Obstruction-free canopy coverage for dining terraces, poolside lounges, and mixed-use outdoor areas.
View Technical DataFreestanding Awnings
FIM Flexy platform with retractable canopy and 360-degree rotation. No wall mounting required, making it suitable for rooftop installations, heritage buildings, and sites where structural attachment is not permitted.
View Technical DataHow It Works
Specification process
01
Initial Consultation
Describe the project scope, site wind conditions, mounting surface, and aesthetic objectives. We review your plans and identify the appropriate product families and configurations.
02
System Recommendation
We match the right product family, canopy size, and anchoring path to your project requirements. Multi-unit layouts are optimized for coverage, clearance, and service access.
03
Technical Package
Receive CAD drawings, specification sheets, wind-load data, and mounting details formatted for inclusion in your construction documents. All data references the applicable ASTM and EN standards.
04
Procurement Support
Competitive project quotes, lead time management, and logistics coordination across Canada and the United States. We handle freight, customs, and delivery scheduling.
Frequently Asked Questions
Common questions from architects and specifiers
What wind certification standards do these systems meet?
Glatz systems are wind-tunnel tested in Switzerland and certified in accordance with ASTM F3512, the U.S. standard for outdoor shade structures. Wind ratings range from 55 km/h on compact models to 120 km/h on the Palazzo Royal with permanent in-ground anchoring. FIM systems are tested to comparable European EN standards. We provide the specific certification data for every model in our technical packages.
Can frame colours be custom-matched to RAL specifications?
Yes. Glatz offers standard powder-coat finishes in anodized silver, anthracite, and several other colours. Custom RAL matching is available on project orders with minimum quantities. Turnaround for custom colours is typically 10 to 14 weeks from order confirmation. We supply RAL colour chips and finish samples on request.
What anchoring options are available for rooftop installations?
Rooftop installations can use weighted mobile bases (120 kg to 430 kg), bolted deck plates secured to structural steel, or proprietary ballast frames that distribute load across membrane roofing without penetration. For new construction, in-ground concrete sleeves cast into the slab provide the highest wind rating. We recommend a specific anchoring path based on your structural engineer's load capacity data.
Do you provide CAD files for architectural documentation?
Yes. We provide manufacturer-supplied DWG plan views, elevation drawings, and mounting detail sheets for the systems we specify. Files include anchor bolt patterns, in-ground sleeve dimensions, overhead clearance envelopes, and canopy projection extents. PDF format is also available for non-CAD workflows.
What are typical lead times for custom-specified commercial shade?
FIM Ischia and Capri cantilever umbrellas are manufactured in Canada with approximately 2-week production turnaround. Flexy, Twin, and Zen ship from Nanaimo, BC. Custom fabric colours, frame finishes, and non-standard sizes require 10 to 16 weeks from factory confirmation. Giant parasol systems (Palazzo series) and FIM Flexy Large installations ship from Europe and typically require 10 to 14 weeks. We provide firm lead times at the quoting stage and coordinate delivery scheduling with your site team.
Can systems integrate LED lighting and infrared heating?
Yes. Glatz Palazzo models support factory-integrated LED strip lighting and multi-directional infrared heating modules mounted directly to the frame. FIM Flexy systems accept third-party lighting and heating accessories within the canopy structure. All electrical integration is low-voltage (24V DC) and specified in the technical documentation we provide.
Technical Resources
Download brochures, spec sheets, and wind data
Access the full specification library for Glatz parasols and FIM shade systems. Wind-load certificates, CAD drawings, fabric data sheets, and product brochures available for immediate download.
Browse SpecificationsRelated Resources
Explore product collections, technical guides, and project case studies relevant to architectural shade specification.
Request Specification Support
We'll help you spec the right system
Or reach us directly: 778-909-7307 · sales@cscshade.com
READY TO START?
Talk to a shade specialist
Not sure which model fits your space? We'll help you choose.